
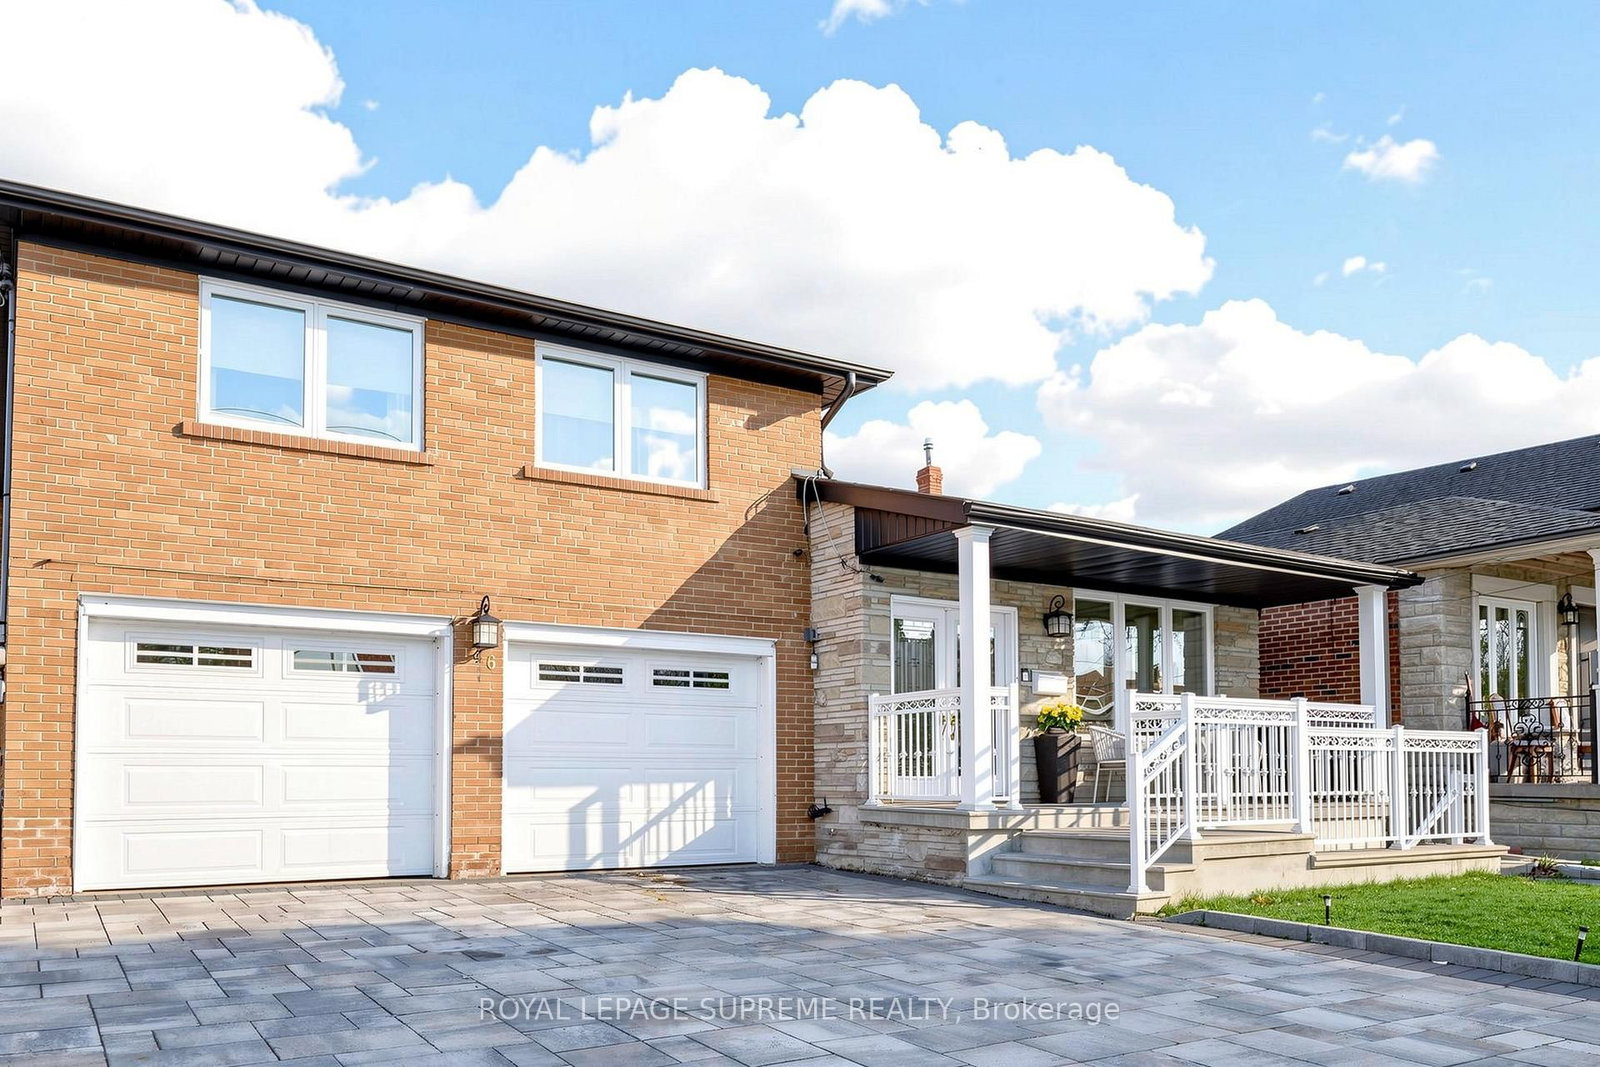
<-- style PDP --> 8 Lockheed Boulevard, Toronto - Detached for sale for $1,599,000
  • new
  • for sale

8 Lockheed Boulevard

Toronto, Ontario, M9P 2H6 - Humber Heights

$1,599,000

  • Neighbourhood

    Humber Heights

  • Major Intersection

    Lawrence and Scarlett

  • Listed Since: 4 day(s)

  • Last update: 3 day(s) ago

Overview

  • Property Type

    Detached, 2-Storey

  • Bedrooms

    4 + 2

  • Bathrooms

    5

  • Basement

    Fin W/O + Sep Entrance

  • Kitchen

    2 + 1

  • Total Parking

    8 (2 Attached Garage)

  • Lot Size

    45x142 (Feet)

  • Taxes

    $5,490.00 (2025)

  • Type

    Freehold

Property Description

Property description for 8 Lockheed Boulevard, Toronto

Welcome to one of Etobicoke's most versatile and thoughtfully designed properties - an extraordinary opportunity for extended families, multi-generational living, or savvy investors seeking incredible value under one roof.The main residence offers a bright and beautifully updated 3-bedroom layout, filled with natural light courtesy of 4 skylights throughout the home. The showpiece of this property is a stunning sunroom - the perfect year-round retreat - featuring 2 of those skylights, plus two private deck walkouts: one opening to a serene, fully fenced side yard and the other overlooking the driveway. Whether you're sipping your morning coffee or hosting an intimate gathering, this space is truly special. The renovated main floor kitchen (2022) is ideal for the home chef, while the spacious backyard provides the perfect backdrop for summer entertaining, family gatherings, or simply unwinding in your own private oasis.For extended family or guests, the fully finished basement offers a comfortable 2-bedroom suite complete with a newly renovated kitchenette (2024). Above the double car garage, a self-contained 1-bedroom apartment with its own renovated kitchen (2014) provides added flexibility - whether for aging parents, adult children, or a live-in nanny.All major mechanicals are updated and worry-free. The furnace and hot water tank are both new (2024), the main house A/C was replaced in 2021, the garage apartment A/C in 2023, and the roof was replaced in 2017 - giving you confidence and peace of mind from day one.Parking is never a concern here. The double car garage paired with an exceptionally long private driveway accommodates up to 8 vehicles, a truly rare find in the city. Whether your family is looking to live together while maintaining privacy and independence, or you're seeking a property that works as hard as you do - this home delivers on every level.Seller and Agent do not warrant the retrofit status of the basement apartment or garage apartment.

Listed by SUTTON GROUP OLD MILL REALTY INC.

  • MLS #

    W13157644

  • Sq. Ft

    2000-2500

  • Sq. Ft. Source

    MLS

  • Lot Irregularities

    n/a

  • Year Built

    51-99

  • Pool

    None

  • Drive

    Private

  • Garage

    Attached, 2 spaces

  • Total Parking

    8

  • Family Room

    Y

  • Den

    Y

  • Exterior

    Brick

  • Fireplace

    N

  • Roof

    Asphalt Shingle

  • Foundation

    Block

  • Elevator

    N

  • Water View

    n/a

  • Laundry Level

    Lower

  • Heat

    Forced Air

  • A/C

    Central Air

  • Water

    Municipal

  • Water Supply

    n/a

  • Sewers

    Sewers

  • Central Vac

    N

  • Living

    4.93 x 3.29 ft Main level

    hardwood floor, Leaded Glass, Combined W/Dining

  • Dining

    3.25 x 2.69 ft Main level

    Picture Window, hardwood floor, Combined W/Living

  • Kitchen

    6.05 x 3.96 ft Main level

    Eat-In Kitchen, Modern Kitchen, hardwood floor

  • Family

    3.48 x 3.33 ft Main level

    Walk-Out, hardwood floor

  • Primary

    5.0 x 4.34 ft 2nd level

    3 Pc Ensuite, W/I Closet, His/Hers Closets

  • 2nd Br

    4.72 x 2.84 ft 2nd level

    hardwood floor, Double Closet, Window

  • 3rd Br

    4.72 x 3.45 ft 2nd level

    Double Closet, hardwood floor, Window

  • Great Rm

    4.8 x 3.28 ft Bsmt level

    Combined W/Kitchen, Laminate, Window

  • Br

    3.23 x 3.2 ft Bsmt level

    Laminate, Window, Pocket Doors

  • Br

    3.91 x 3.3 ft Bsmt level

    W/I Closet, Laminate, Window

  • Living

    5.35 x 3.28 ft Upper level

    Combined W/Kitchen, Large Window, Laminate

  • Kitchen

    4.09 x 290.0 ft Upper level

    Modern Kitchen, Laminate

  • 4th Br

    3.61 x 3.07 ft Upper level

    Laminate, Window

  • MLS #

    W13157644

  • Sq. Ft

    2000-2500

  • Sq. Ft. Source

    MLS

  • Lot Irregularities

    n/a

  • Year Built

    51-99

  • Pool

    None

  • Drive

    Private

  • Garage

    Attached, 2 spaces

  • Total Parking

    8

  • Family Room

    Y

  • Den

    Y

  • Exterior

    Brick

  • Fireplace

    N

  • Roof

    Asphalt Shingle

  • Foundation

    Block

  • Elevator

    N

  • Water View

    n/a

  • Laundry Level

    Lower

  • Heat

    Forced Air

  • A/C

    Central Air

  • Water

    Municipal

  • Water Supply

    n/a

  • Sewers

    Sewers

  • Central Vac

    N

  • Living

    4.93 x 3.29 ft Main level

    hardwood floor, Leaded Glass, Combined W/Dining

  • Dining

    3.25 x 2.69 ft Main level

    Picture Window, hardwood floor, Combined W/Living

  • Kitchen

    6.05 x 3.96 ft Main level

    Eat-In Kitchen, Modern Kitchen, hardwood floor

  • Family

    3.48 x 3.33 ft Main level

    Walk-Out, hardwood floor

  • Primary

    5.0 x 4.34 ft 2nd level

    3 Pc Ensuite, W/I Closet, His/Hers Closets

  • 2nd Br

    4.72 x 2.84 ft 2nd level

    hardwood floor, Double Closet, Window

  • 3rd Br

    4.72 x 3.45 ft 2nd level

    Double Closet, hardwood floor, Window

  • Great Rm

    4.8 x 3.28 ft Bsmt level

    Combined W/Kitchen, Laminate, Window

  • Br

    3.23 x 3.2 ft Bsmt level

    Laminate, Window, Pocket Doors

  • Br

    3.91 x 3.3 ft Bsmt level

    W/I Closet, Laminate, Window

  • Living

    5.35 x 3.28 ft Upper level

    Combined W/Kitchen, Large Window, Laminate

  • Kitchen

    4.09 x 290.0 ft Upper level

    Modern Kitchen, Laminate

  • 4th Br

    3.61 x 3.07 ft Upper level

    Laminate, Window

Thinking of Selling?

Find Out Your Home’s Value in Today’s Market!

No Email or Signup is required to view your home estimate.

estimate your home value

Contact Manoj Kukreja

Sales Representative,
Century 21 People’s Choice Realty Inc.,
Brokerage
(647) 576 - 2100

Manoj profile avatar

Property History

Property history for 8 Lockheed Boulevard, Toronto

This property has been sold 5 times before. Create your free account to explore sold prices, detailed property history, and more insider data.

Sign In / Register

Inventory Graph

10 9 8 7 6 5 4 3 2 1 0 2 Months of inventory SELLER'S Market BALANCED Market BUYER'S Market

Mortgage Calculator

This data is for informational purposes only.

Mortgage Payment per month

Principal Amount

Interest

Total Payable

Amortization

Amortization

Closing Cost Calculator

This data is for informational purposes only.

Closing Cost Total for this property

Total Cash flow for purchasing this property

Down Payment(%)*
Additional information

Provincial Land Transfer Tax

Ontario Land Transfer Tax Rebate

Toronto Land Transfer Tax

Toronto Land Transfer Tax Rebate

PST on CMHC Insurance Premium

Lawyer Fees

$2,825

Government Registration Fee's

$164

Title Insurance

Closing Cost Total

Total Cash flow for purchasing this property

Provincial Land Transfer Tax

Ontario Land Transfer Tax Rebate

Toronto Land Transfer Tax

Toronto Land Transfer Tax Rebate

PST on CMHC Insurance Premium

Lawyer Fees

$2,825

Government Registarion Fee's

$164

Title Insurance

Down Payment(%)*

* A down payment of less than 20% is permitted only for first-time home buyers purchasing their principal residence. The minimum down payment required is 5% for the portion of the purchase price up to $500,000, and 10% for the portion between $500,000 and $1,500,000. For properties priced over $1,500,000, a minimum down payment of 20% is required.

Thinking of Selling?

Find Out Your Home’s Value in Today’s Market!

No Email or Signup is required to view your home estimate.

estimate your home value

Contact Manoj Kukreja

Sales Representative, Century 21 People’s Choice Realty Inc., Brokerage
(647) 576 - 2100

Manoj profile avatar

Recent Sold Listings in Humber Heights, Toronto

Popular Cities